

Home / Above-ground safe rooms
Safe rooms · Terre HauteAbove-Ground Tornado Safe Rooms in Terre Haute
Walk-in steel and concrete safe rooms — no stairs, anchored to your slab, sized for your household.
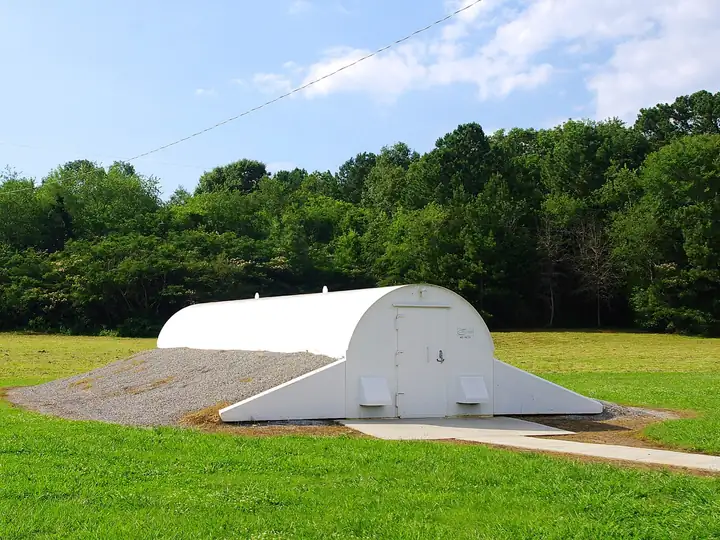
Walk in, close the door, ride it out
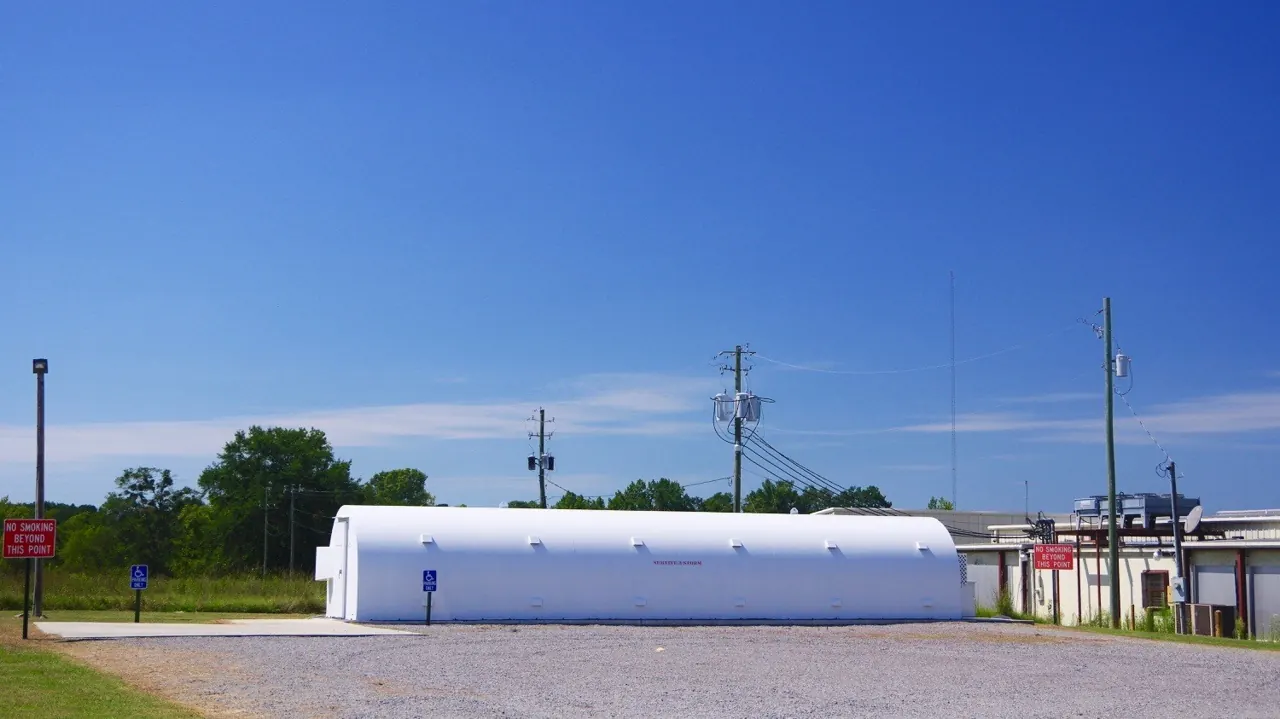
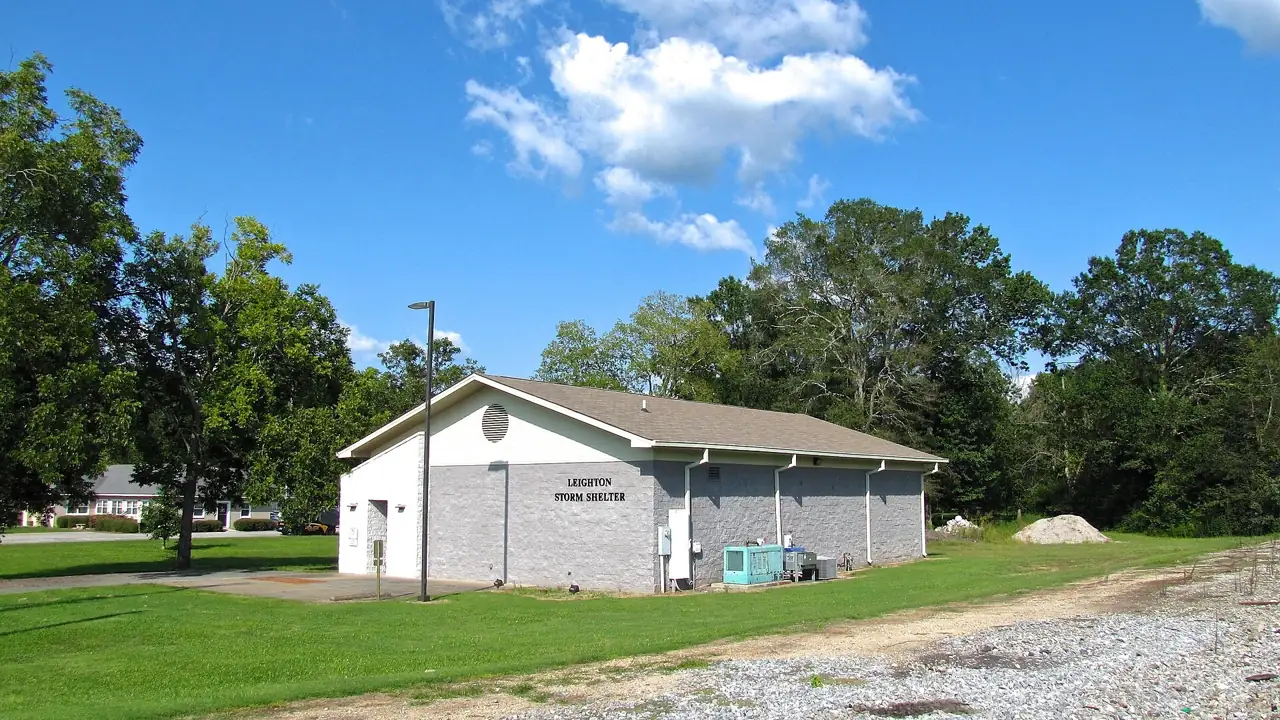
An above-ground safe room is a steel or reinforced-concrete room anchored to a concrete slab. There are no stairs to climb, so everyone in the house can get in quickly.
- Steel panel rooms for garages and basements
- Reinforced-concrete rooms on new outdoor slabs
- Wide doors and level entry for wheelchairs
- Benches, lighting and ventilation options
- Anchoring per the model’s tested installation
FEMA P-361 & ICC 500, in plain English
The two documents that define what a real tornado shelter must survive.
ICC 500
The ICC/NSSA standard for the design and construction of storm shelters — wind loads, debris impact, doors, anchoring and ventilation.
FEMA P-361
FEMA’s safe-room guidance. FEMA-funded residential safe rooms must be designed for a 250 mph tornado wind speed (FEMA P-361).
Debris impact
Walls, roofs and doors are tested against wind-borne debris — the classic test is a 15-lb 2×4 fired at the shelter.
3 sq ft per person
Residential tornado shelters need at least 3 square feet of floor space per occupant (NSSA).
No stairs, no waiting
Free safe-room quote for homes across Vigo County.
From first call to a finished shelter
Every install follows the same sequence. Knowing it helps you plan the budget, the timing and where the shelter goes.
Site check & sizing
We look at your garage slab, yard, soil and access, count who needs to fit, and match a shelter type and size to your home.
Choose the shelter
In-ground garage, outdoor in-ground or above-ground safe room — steel or concrete, with documentation to ICC 500 / FEMA P-361.
Permit & utility locate
Building permit with the local building office, and an Indiana 811 locate so buried lines are marked before cutting or digging.
Cut, dig or prep the slab
For in-ground units the garage slab is saw-cut and excavated; above-ground units need a sound concrete slab to anchor to.
Set & anchor
The shelter is lowered in and encased, or bolted to the slab with the anchors its testing calls for.
Finish & walk-through
Slab patched, door and latches checked, ventilation confirmed — and a walk-through so everyone knows how to get in fast.
Safe room FAQ
Where can an above-ground safe room go?
In a garage, a basement, a large closet or on a new outdoor slab — anywhere with a sound concrete floor it can be anchored to.
Is above-ground really as safe as underground?
A safe room built and tested to ICC 500 / FEMA P-361 criteria is designed to protect occupants in a tornado above ground; FEMA-funded residential safe rooms are designed for a 250 mph wind speed (FEMA P-361, Safe Rooms for Tornadoes and Hurricanes).
Can it be wheelchair accessible?
Yes — no stairs and a wide door make above-ground rooms the usual choice for wheelchairs, walkers and older relatives.
What does an above-ground safe room cost?
HomeGuide lists about $3,000–$12,000+ installed and Angi about $2,600–$15,000 (HomeGuide — storm shelter cost, Angi — tornado shelter cost).
How big does a shelter need to be?
For one- and two-family homes, the residential tornado shelter standard calls for at least 3 square feet of floor space per person; community shelters use more (National Storm Shelter Association — residential shelters, ICC 500-2020, Chapter 5). Plan for everyone in the house plus guests.

Get your storm shelter quote in Terre Haute & the Wabash Valley
Tell us about your home, your garage or yard and how many people the shelter needs to hold. We follow up to talk through shelter options, a realistic budget and install timing.
- Share the basics — home, garage or yard, household size, timing.
- Get a call back — to talk through in-ground vs. above-ground.
- Plan the install — site check, permit and a written proposal.